
Just Listed












Address
1208 W Baker Street, PLANT CITY, FL
Price
$ 650,000
Property Attributes
- MLS#TB8548262
- TypeSingle Family
- Listing Status Active
- CountyHillsborough
- CityPLANT CITY
- AreaPlant City
- NeighborhoodUNPLATTED
- Zip33563
- StyleSingle Family Residence
- Year Built2026
- Taxes$ 3672
- Price$ 650,000
- Bedrooms4
- Full Bathrooms3
- Half Bathrooms0
- Sqr Footage2400
- Lot Size1.72 Acres
Data Source:
Stellar MLS
Property Description
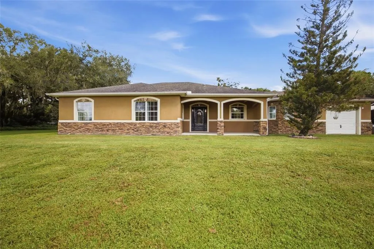
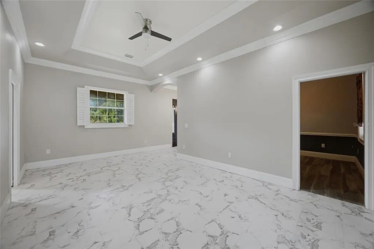
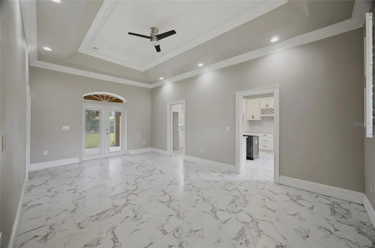
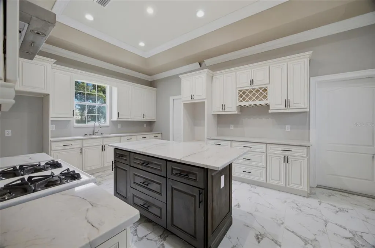
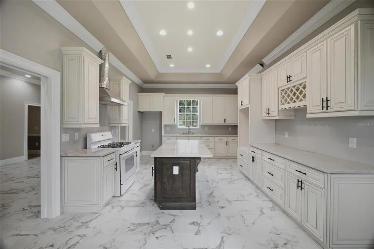
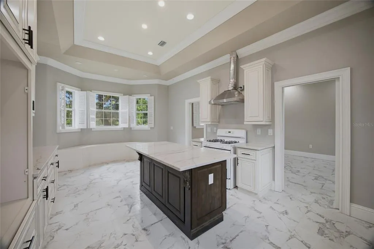
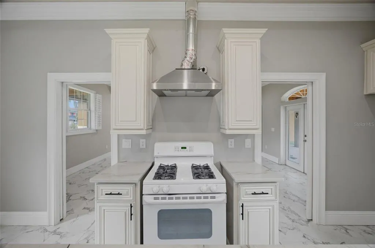
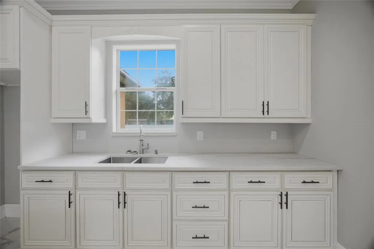
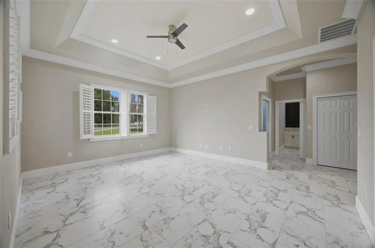
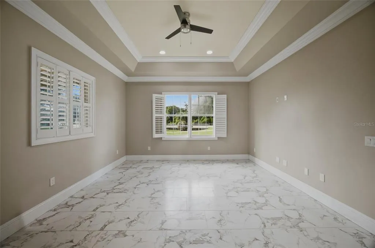
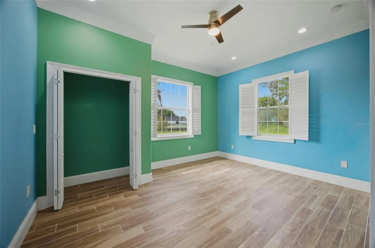
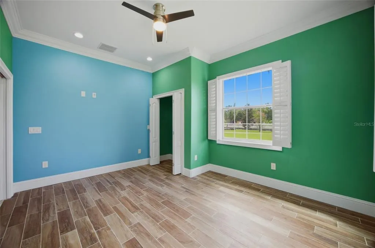
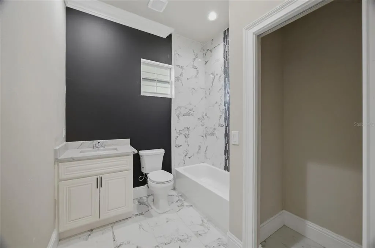
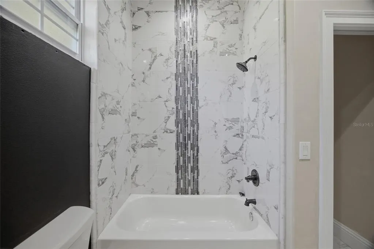
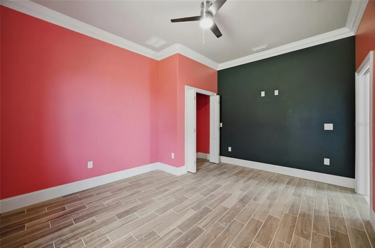
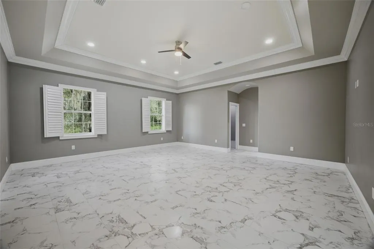
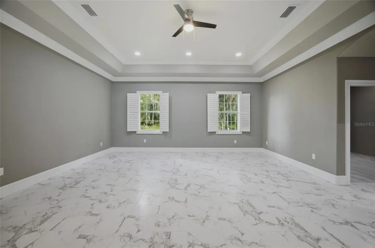
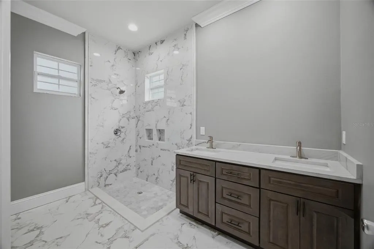
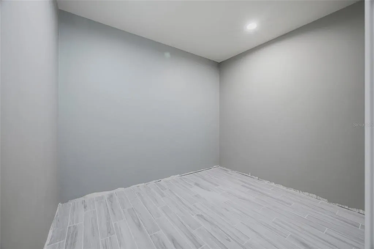
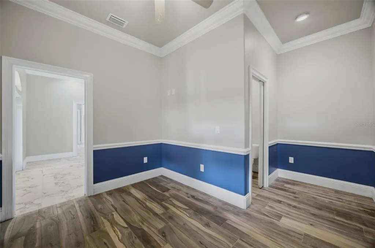
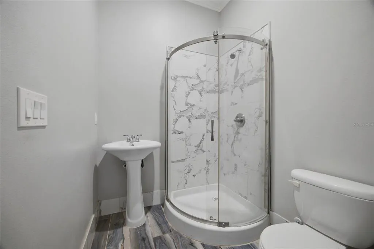
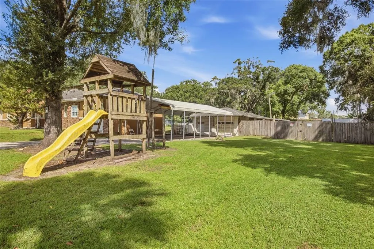
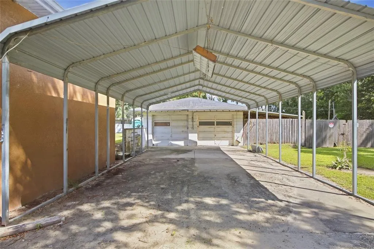
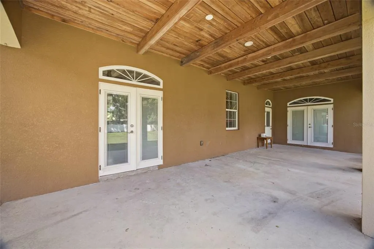
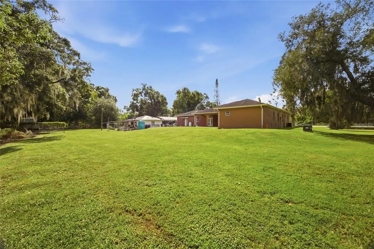
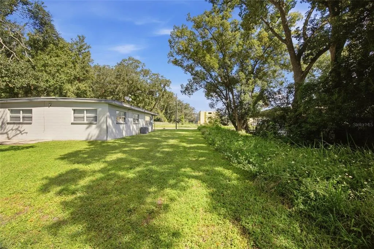
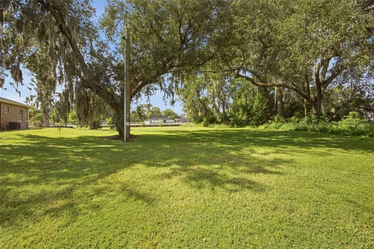
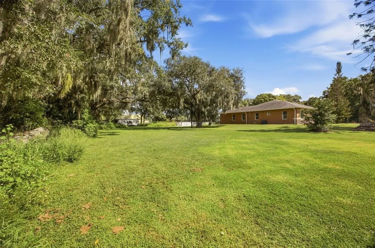
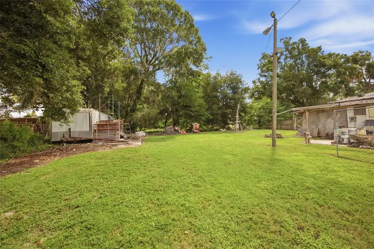
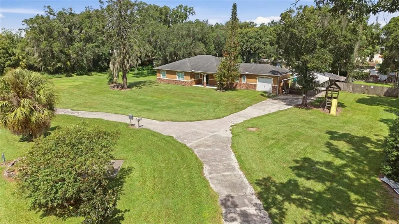
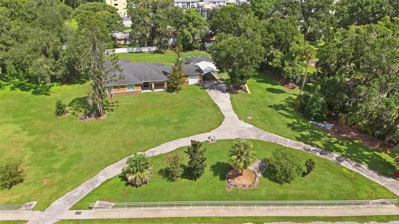
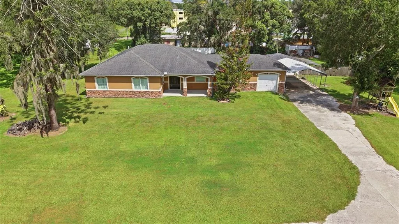
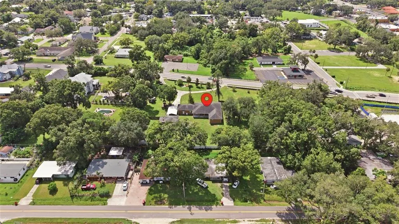
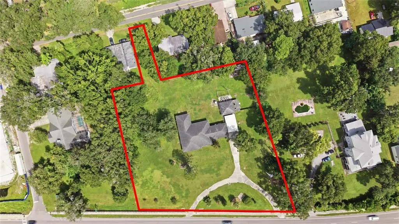
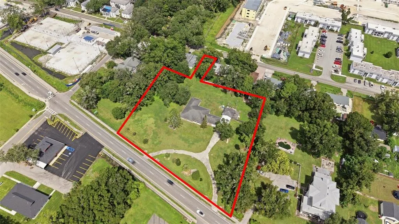
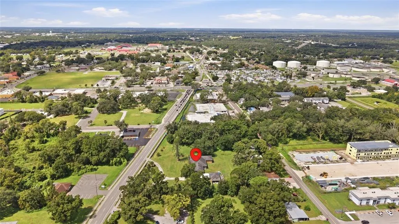
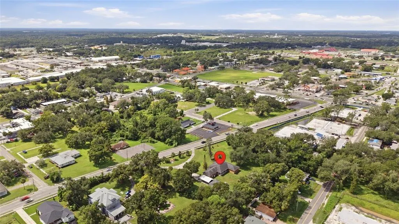
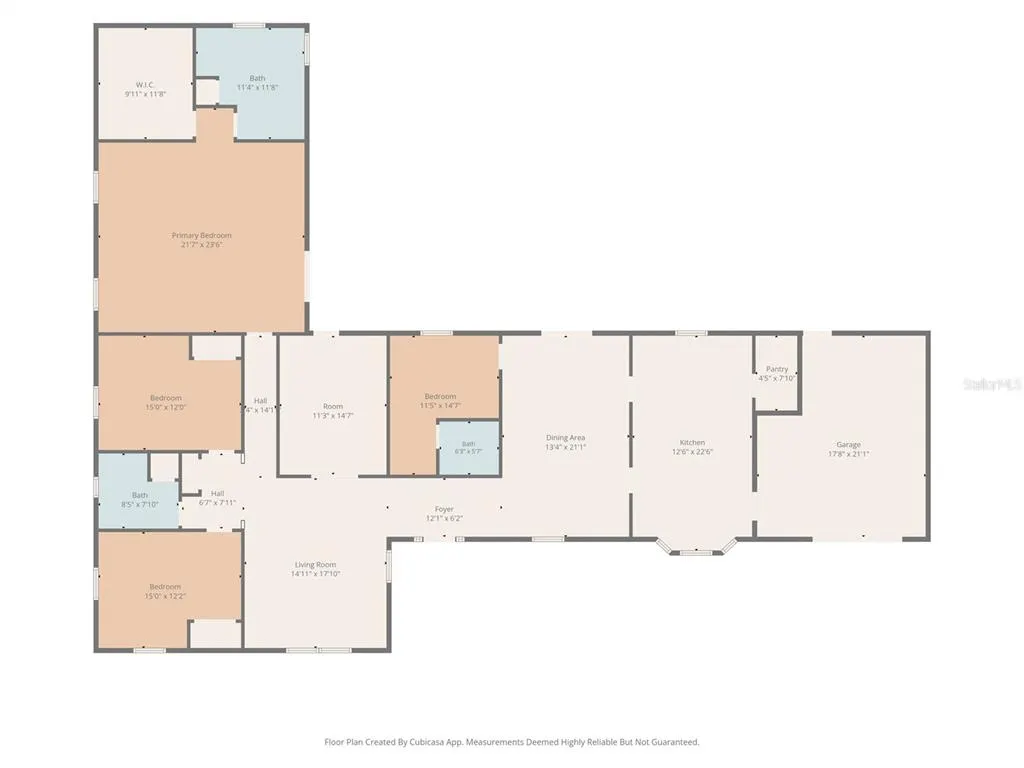
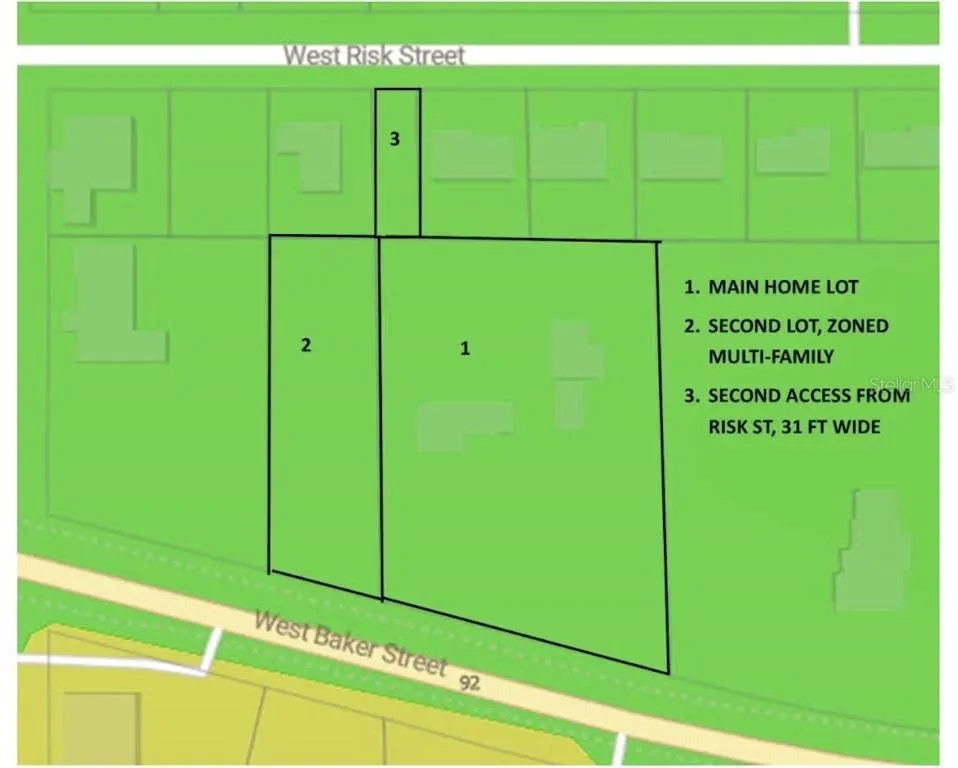
This just completed elegant, gorgeous IN TOWN home sits on a total of 1.72 acres! The property has three separate parcels, the main home parcel is 1.23 acre, the lot on the West side is .42 acres, and it is zoned MULTI FAMILY, build a duplex for extra income, or a family compound, AND a 31 foot wide lot on the North side giving rear access. Formal living room and dining room, office/game room, HUGE primary suite, featuring a walk-in closet bigger than most bedrooms, and beautiful tile in the ensuite bath. Three more spacious side bedrooms. The home features magnificent finishes, from the white-marble and plank tile floors, to the custom kitchen cabinetry and granite, and large walk in pantry. Crown molding, Bahama shutters, pocket doors throughout the home and much much more! An attached garage, and a detached 1300 sq ft block construction workshop garage, with mother-in-law suite potential, and a 16x32 carport as well. Space, privacy, and possibilities, just minutes from downtown Plant City. Come tour and fall in LOVE! Get your showing today! (Agents, see important info in Realtor remarks)
| Elementary School | Middle School | High School |
|---|---|---|
| Wilson Elementary School-HB Elementary School | Tomlin-HB Middle School | Plant City-HB High School |
| Price History | |
|---|---|
| 9/21/2026 | Listed $650,000 |
General Features
| Sewer | Public Sewer |
|---|---|
| Heating | Central |
| Cooling | Central Air |
| Utilities | Electricity Available |
| Roof | Shingle |
| Appliances | None |
| Zoning | R-1 |
| Garage Spaces | 2 |
| Construction Materials | Block |
| Year Built | 2026 |
| Levels | One |
| Property Subtype | Single Family Residence |
| Tax Year | 2025 |
| Ownership | Fee Simple |
| Additional Parcels Description | P 29 28 22 ZZZ 000006 09820.0 & P 29 28 22 ZZZ 000006 09680.0 |
| County | Hillsborough |
| New Construction | false |
| Property Type | Residential |
| Attached Garage | false |
| Subdivision Name | UNPLATTED |
| Facing Direction | South |
| Garage Y/N | true |
| Total Rooms | 6 |
| Full Baths | 3 |
| Status | Active |
| Directions | Only 2 minutes from the City Hall. Going West on W Baker St, the property is before Alexander St. (Circular drive) |
| High School | Plant City-HB |
| City | PLANT CITY |
| Senior Community Y/N | false |
| MLS Area | 33563 - Plant City |
| Lot Size Units | Acres |
| Lot Size Square Feet | 74923 |
| Carport Y/N | false |
| Listing Terms | Cash,Conventional,FHA,VA Loan |
| Elementary School | Wilson Elementary School-HB |
| Land Lease Y/N | false |
| Tax Annual Amount | 3672.23 |
| Middle/Junior High School | Tomlin-HB |
| Additional Parcels Y/N | true |
| Lease Considered Y/N | true |
| Virtual Tour | https://view.spiro.media/order/0b14b594-55ef-409f-e5c0-08df1434d56e?version=105_116&branding=false |
| Building Area Units | Square Feet |
| Living Area Units | Square Feet |
| Standard Status | Active |
| Occupancy Type | Vacant |
| Tax Lot | 096500 |
| Legal Description | LOT BEG 210 FT W & 130 FT S OF NE COR OF NW 1/4 OF SW 1/4 & RUN W 194 FT S 247.44 FT TO N LINE OF SR 600 SELY 200.1 FT ALONG RD AND N 296.3 FT TO BEG |
| Minimum Lease | No Minimum |
| Water Access Y/N | false |
| Water View Y/N | false |
| Flood Zone Code | X |
| In Law Suite YN | false |
| Flood Zone Code X | Yes |
Interior Features
| Interior Amenities | Ceiling Fan(s),High Ceilings,Primary Bedroom Main Floor,Solid Wood Cabinets,Stone Counters,Thermostat,Vaulted Ceiling(s),Walk-In Closet(s) |
|---|---|
| Flooring | Tile,Travertine |
| Furnished Y/N | Unfurnished |
| Total Stories | 1 |
| Air Conditioning Y/N | true |
| Heating Y/N | true |
| Fireplace Y/N | false |
| Laundry Features | Inside |
| Total Bedrooms | 4 |
| LivingAreaSource | Owner |
| Total Baths | 3 |
Exterior Features
| Exterior Amenities | Other |
|---|---|
| Water Source | Public |
| Lot Size Area | 1.72 |
| Foundation Details | Slab |
| Building Area Total | 2400 |
| Lot Dimensions | 194 x 272 + 76 x 250 + 31 x 102 |
| Lot Size Acres | 1.72 |
| Road Surface Type | Asphalt |
| Private Pool | false |
| Waterfront Y/N | false |
| Covered Spaces | 2 |
| Number of Lots | 3 |
Amenities
- Foreclosure
- Views
- Short Sale
- New Construction
- Adult 55+
- Lease To Own
- No HOA Fees
- Furnished
- Primary On Main
- Air Conditioning
- Seller Finance
- Green
- Fixer Upper
- Horse
- Golf
- Fireplace
- Deck
- Garage
- Basement
- Pool
Property vs Single Family Average in 33563
Price
Taxes
Year Built
 Copyright © MFRMLS.com All information deemed reliable but not guaranteed. All properties are subject to prior sale, change or withdrawal. Neither listing broker(s) or information provider(s) shall be responsible for any typographical errors, misinformation, misprints and shall be held totally harmless. Listing(s) information is provided for consumers personal, non-commercial use and may not be used for any purpose other than to identify prospective properties consumers may be interested in purchasing. Information on this site was last updated Last updated on September 21, 2026 3:55 PM UTC The listing information on this page last changed on Last updated on September 21, 2026 3:55 PM UTCd. The data relating to real estate for sale on this website comes in part from the Internet Data Exchange program of MFR MLS.
All information deemed reliable but not guaranteed. All properties are subject to prior sale, change or withdrawal. Neither listing broker(s) or information provider(s) shall be responsible for any typographical errors, misinformation, misprints and shall be held totally harmless. Listing(s) information is provided for consumers personal, non-commercial use and may not be used for any purpose other than to identify prospective properties consumers may be interested in purchasing.
Updated on September 21, 2026 3:55 PM UTC
Copyright © MFRMLS.com All information deemed reliable but not guaranteed. All properties are subject to prior sale, change or withdrawal. Neither listing broker(s) or information provider(s) shall be responsible for any typographical errors, misinformation, misprints and shall be held totally harmless. Listing(s) information is provided for consumers personal, non-commercial use and may not be used for any purpose other than to identify prospective properties consumers may be interested in purchasing. Information on this site was last updated Last updated on September 21, 2026 3:55 PM UTC The listing information on this page last changed on Last updated on September 21, 2026 3:55 PM UTCd. The data relating to real estate for sale on this website comes in part from the Internet Data Exchange program of MFR MLS.
All information deemed reliable but not guaranteed. All properties are subject to prior sale, change or withdrawal. Neither listing broker(s) or information provider(s) shall be responsible for any typographical errors, misinformation, misprints and shall be held totally harmless. Listing(s) information is provided for consumers personal, non-commercial use and may not be used for any purpose other than to identify prospective properties consumers may be interested in purchasing.
Updated on September 21, 2026 3:55 PM UTC
 © 2015-2017 Hernando County Association of Realtors, Inc. All rights reserved. Reproduction in whole or in part without permission is prohibited.
